Plant
Basingstoke
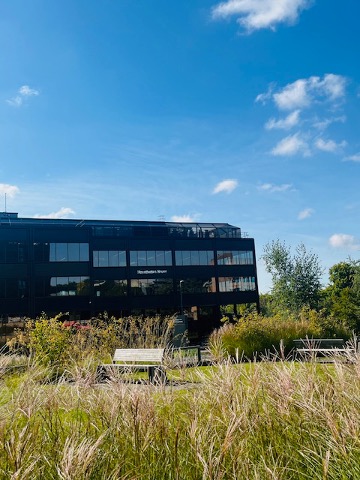
Plant is a vibrant, community-focused café concept that aims to provide a welcoming space for both office staff and local residents. Located in Basingstoke, within a Grade II listed building, Plant sought to bring the beloved Yard experience to a new environment while maintaining its community-centric ethos.
This case study showcases how Plant successfully brought the warmth and spirit of The Yard to a historic Grade II listed building in Basingstoke. Through smart design, close collaboration, and efficient equipment choices, the team transformed a challenging space into a vibrant, community-focused café that honours both heritage and modern hospitality.
The project faced the challenge of working within the constraints of a protected historical building, requiring a balance between modern kitchen facilities and the preservation of the building’s character.
Despite the grand size of the building, the available kitchen space needed to be able to accommodate meal preparation for office staff across six floors while serving the wider Basingstoke community.
The task was to recreate the welcoming atmosphere and functionality of the original Yard location, ensuring that the space was not only functional but also aligned with the brand’s community spirit.
Integrate modern kitchen facilities while respecting the Grade II listed building’s character.
Maximise kitchen functionality in a limited area to serve office staff and the wider community.
Maintain the welcoming, inclusive spirit of the original Yard location.
Use cost-effective, energy-efficient equipment to support long-term functionality.

The kitchen layout was carefully designed to ensure maximum efficiency while maintaining the feel of the original Yard location. Every element was considered to facilitate a smooth operation across the kitchen and front-of-house area.
The front-of-house space was designed to ensure a smooth flow of customers and staff. Special attention was given to creating a space that felt inviting and operationally effective, even in a historic building.
We supplied high-quality, cost-effective equipment that supported both the scale of the operation and the building’s unique features. All equipment was chosen to balance performance, space-saving, and ease of use.

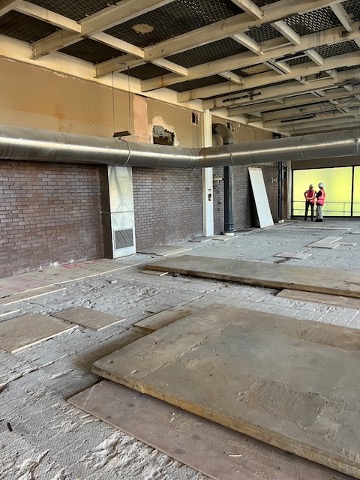
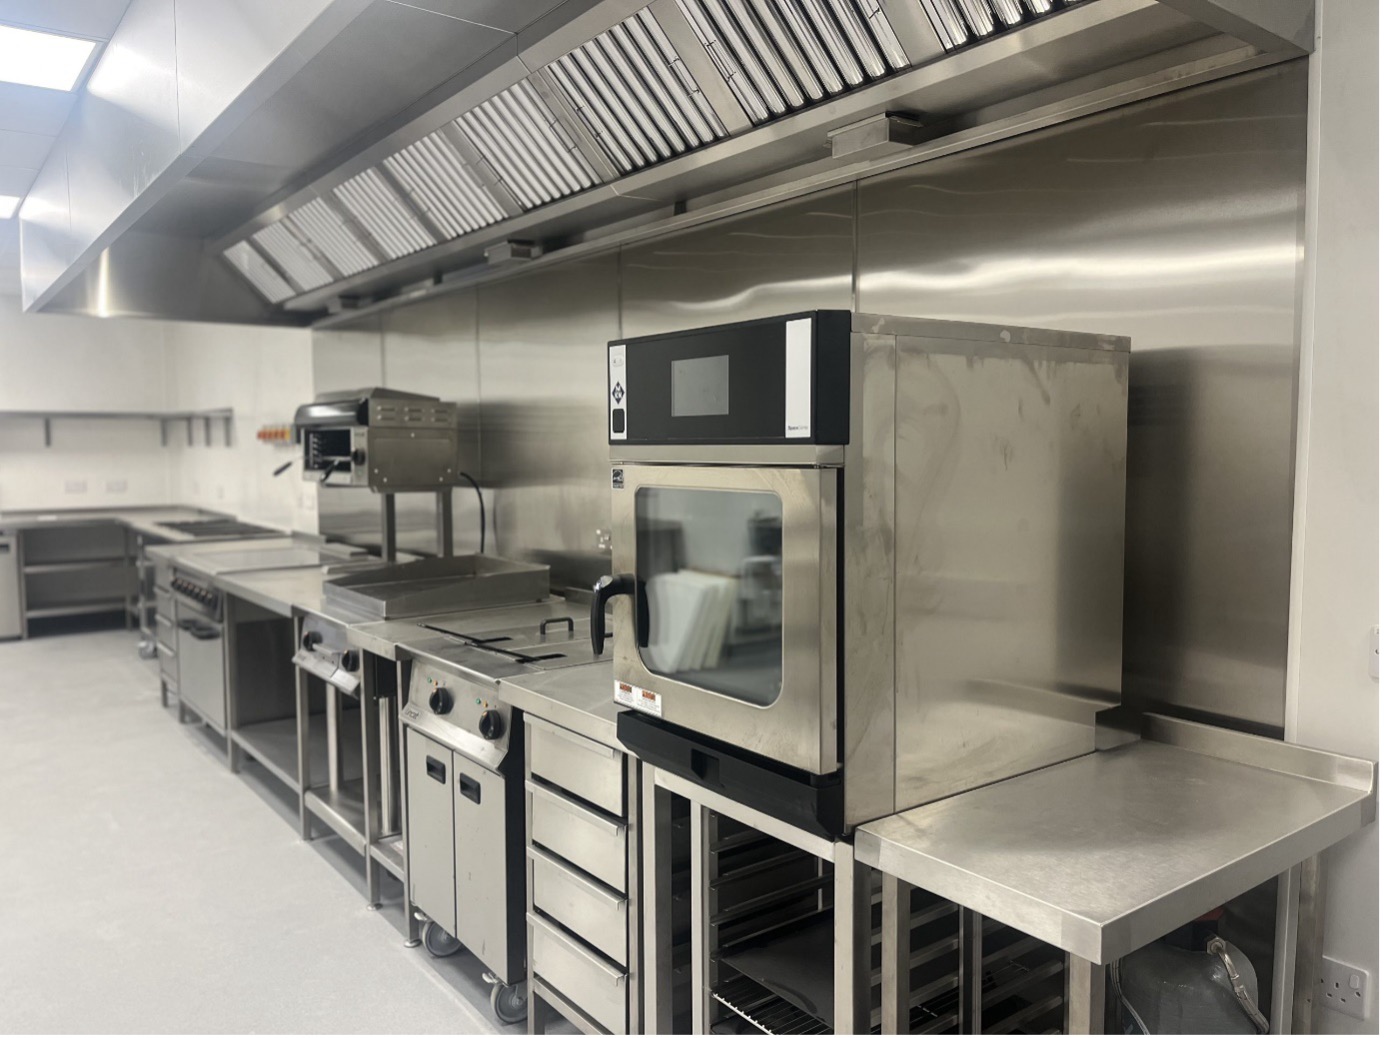
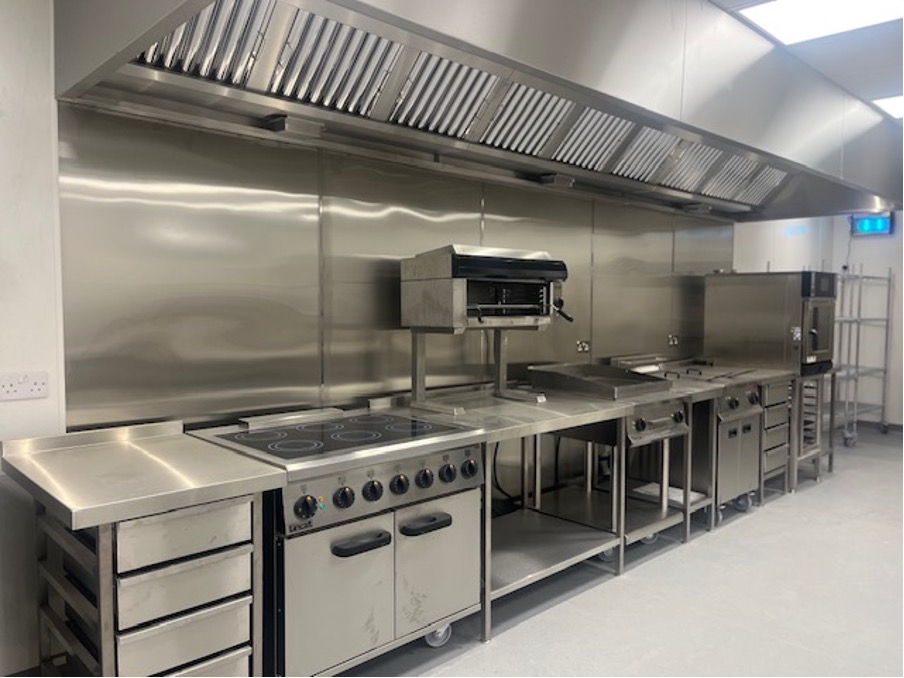
The new kitchen layout and equipment ensured that meal preparation flowed seamlessly, allowing staff to cater to both the office and wider community needs across multiple floors.
The space maintained the welcoming, community-focused atmosphere of the Yard, serving as a hub for both office workers and local visitors.
The design and installation respected the Grade II listed building, preserving its historical charm while accommodating modern kitchen operations.
The combination of careful planning and cost-effective equipment helped Plant stay within budget without sacrificing quality, ensuring a sustainable and functional kitchen.
This case study highlights how Marse turned spatial and ventilation constraints into an opportunity—building a unique, sustainable café in the heart of Winchester. With the right planning and partnerships, even the smallest kitchens can support big missions.
This case study highlights how Hertfordshire Independent Living Service (HILS) successfully expanded its Meals on Wheels operations into West Sussex and Hampshire by transitioning from van-based reheating to modern kitchen-based regeneration. The project delivered long-term operational benefits, including improved efficiency, standardised processes, and scalable infrastructure—ensuring uninterrupted service to vulnerable residents while supporting future growth.
This case study highlights how Immaculate Conception Church in Southampton was able to overcome its kitchen challenges and enhance its ability to serve the community by refurbishing its facilities. The project has provided long-term benefits to the church, improving operational efficiency, safety, and capacity for growth, all while staying within a cost-effective budget.
Contact
Hertfordshire Office:
01992355355
Unit 7 Business Centre West,
Avenue One,
Letchworth,
Hertfordshire,
SG6 2HB
admin@cateringequipmentsupport.co.uk
02380006082
Unit 12 Deer Park Farm Ind Est.
Fair Oak,
Eastleigh,
Hampshire,
SO507DZ

Commercial Electrical Support Ltd.
Installation and maintenance of commercial electrical systems, including lighting and power.

Commercial Environmental Services Ltd.
Commercial water services including legionella testing, water treatments and hygiene services.